Assignment Four: Visualisation

Brief: Combine all the skills, techniques, process and knowledge you have developed in this part to create an interior visual of your model from Part 1 – Analysis: Atmosphere & Experience.
TIP: Before you start to draw your visual, you may wish to make some changes to your model from Part One based on the feedback you received at that stage. Alternatively, you could choose one of your sketch-models to draw from if you think that they would provide a more interesting visual.

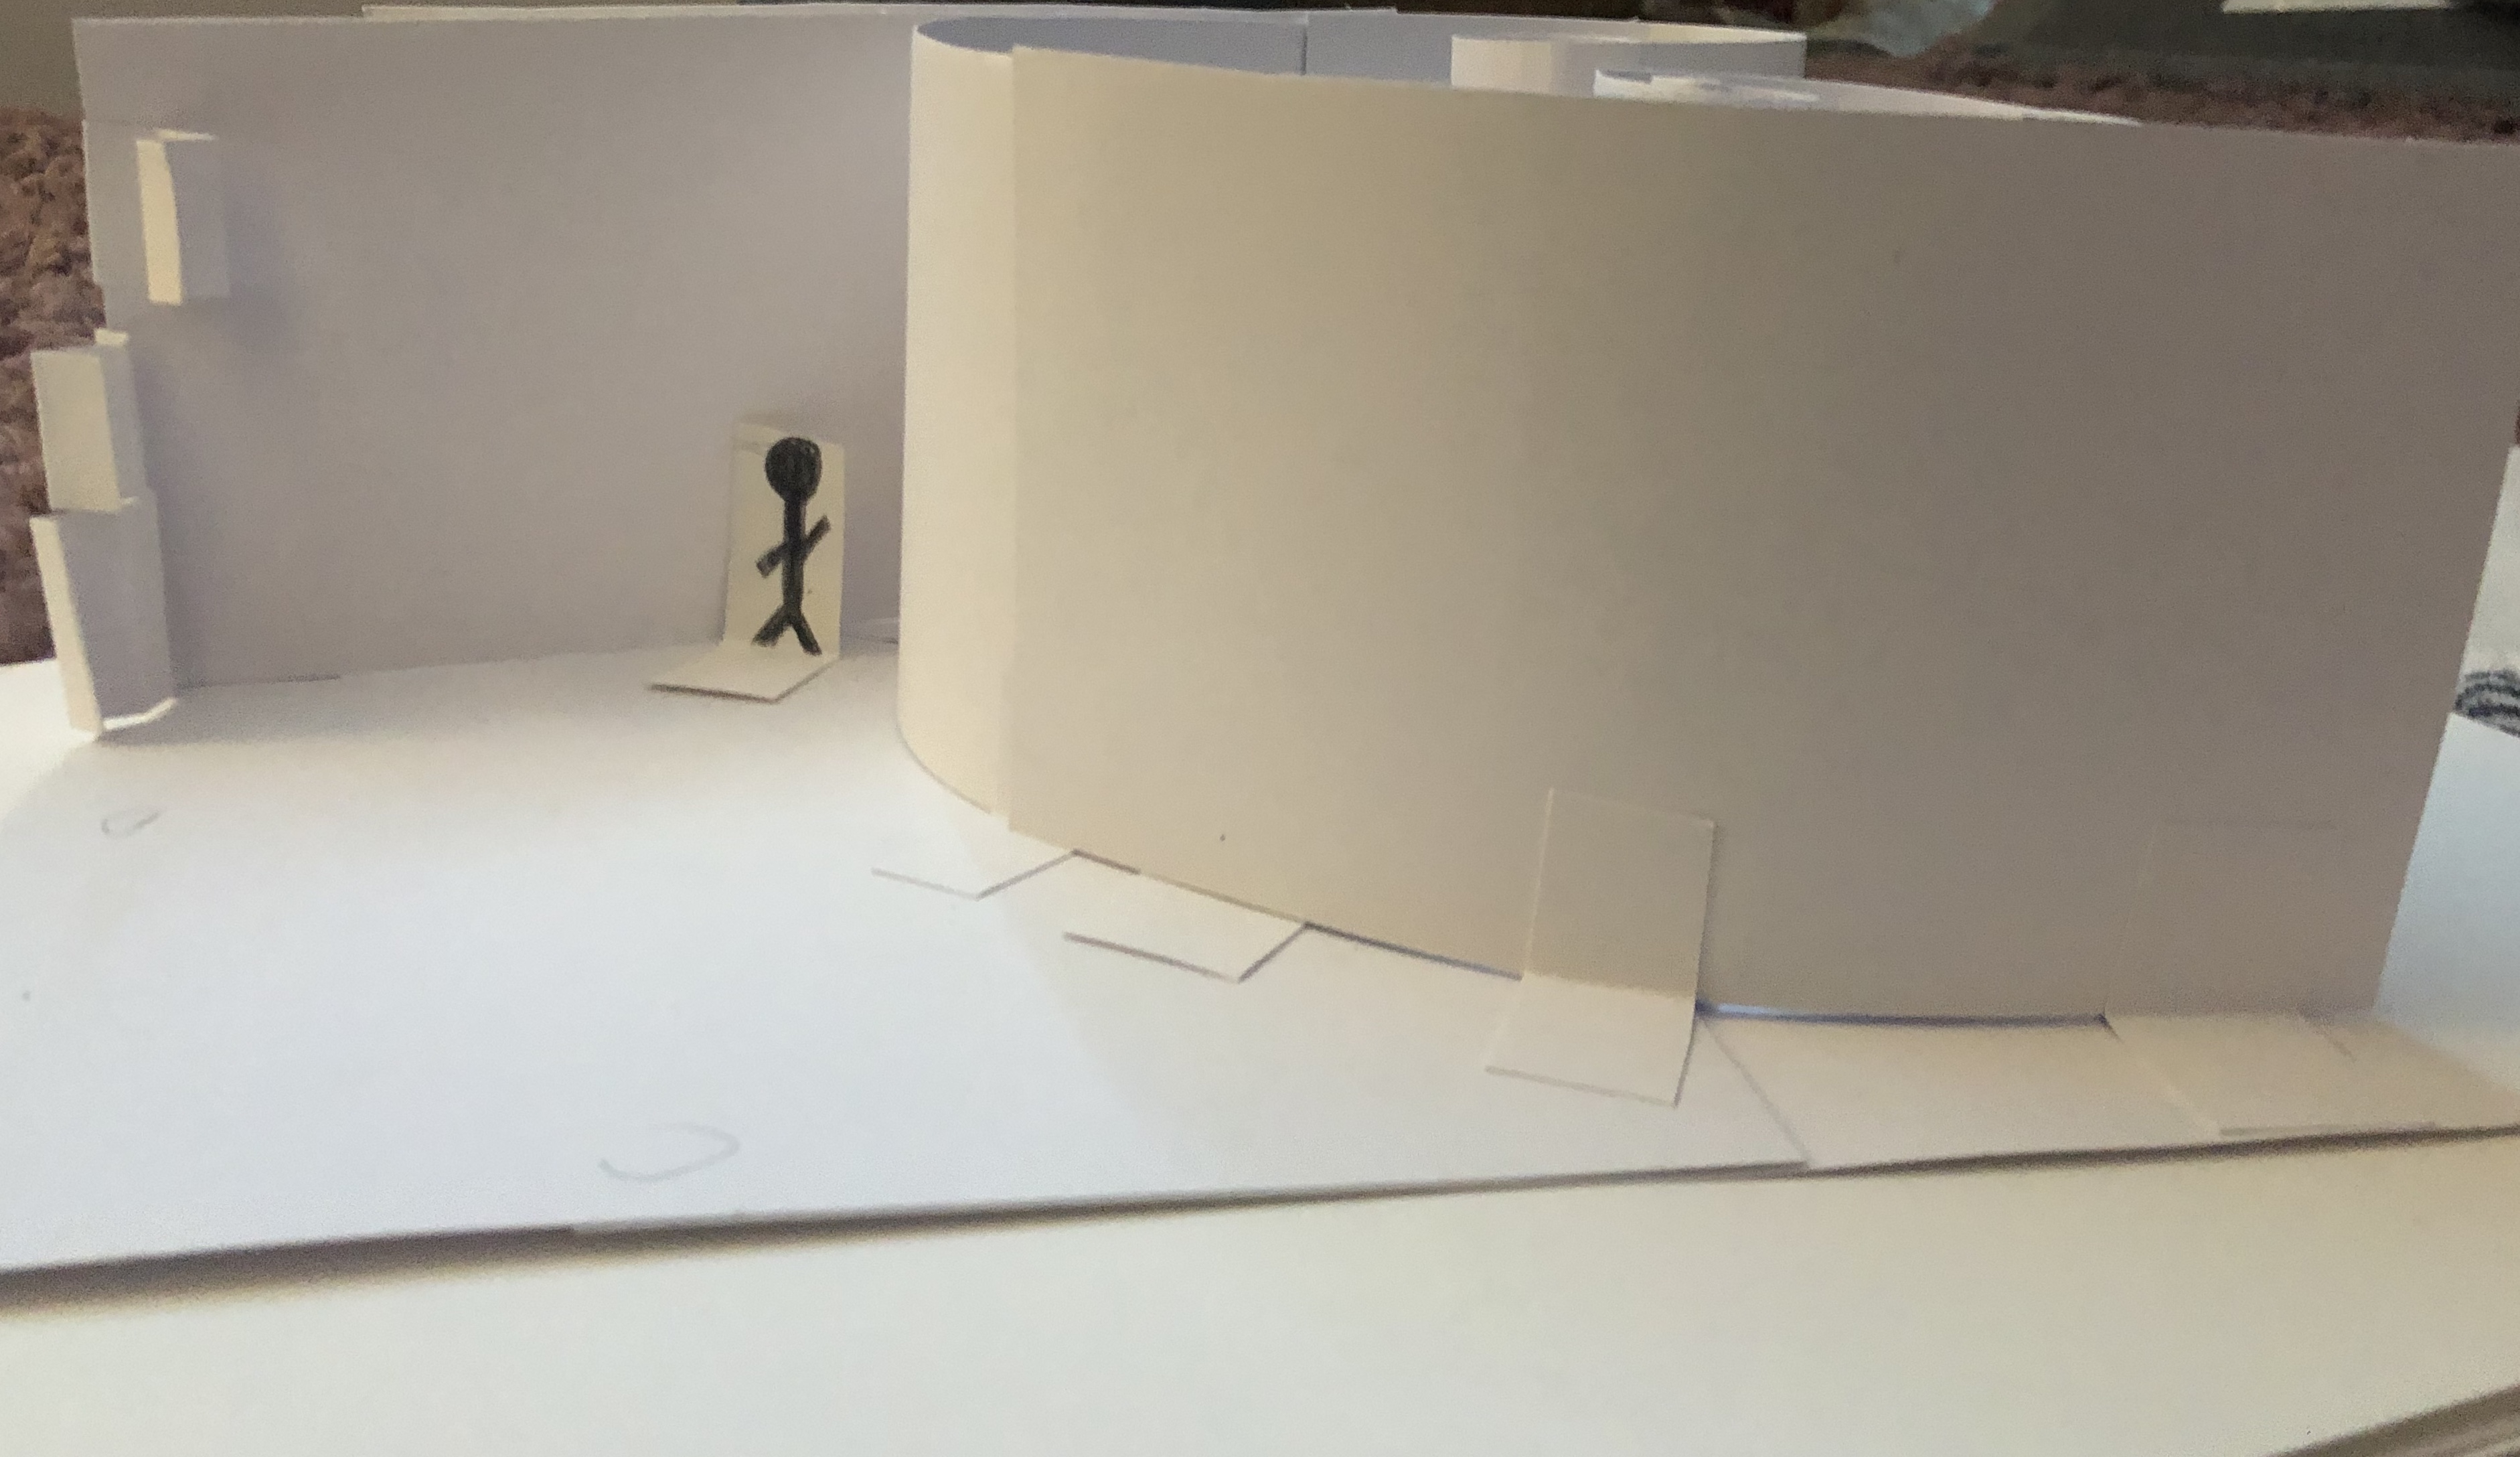
The materials/ finishes that the building is made up of, I have explored above and below. My aim in the aesthetic to the structure was minimal, taking inspiration from a classic contemporary art museum. With plain walls, contrasting with the masses of light coming through the glass window panels, to create depth against the bland walls. I have thought about the structure, lighting and different materials with sketching and rendering each aspect. Using drawing techniques such as two point perspective has helped get a more realistic view of the model in a building form as you get a sense of the size of walls, in comparison to a human.

I found drawing on my Laptop a lot easier compared to on paper. I liked using the different textures of pens and different medias in the programme I was using. I tried using both techniques of by hand on paper and electronically and I thought the laptop programme gave a more defined, and professional look. I found the perspective aspect of this task difficult to start with as I couldn’t get the hang of looking at the structure from an outside point of view however it helped using a model to show the comparison in size.

2.5: Visualising ‘Atmosphere’ through Sketch Models

Aim; The aim of this activity is to develop your ‘sketch modelling’ techniques. Early responses to design often take the form of rough development sketch models that allow you to explore ideas in 3D.
For this exercise you don’t need to visit your chosen space, you should work in your usual work space / studio. You will need a table in a bright space or with good lighting.

I have modelled what I had sketched of the sound of the door’s slamming shut as people flow from each different office. To model this I used cardboard sprayed silver and a metal spike through them all to create the look of a sound wave. Each cardboard slot acts like the volume as the sound, as it gets louder the cardboard gets longer, as it quietens the cardboard gradually gets smaller. These all spins which also could represent my sketches of the typing sounds as they also get louder at certain times.

This model reflects the light around the office, for example my sketch where the light pours in from the window. I have tried to represent this in a slight representational way but also in an abstract way by using newspaper to show the individual rays which come through the window and in between the straight blinds. I have also done this where the light comes from the LED lights on the ceiling by making a lid for my model, which has the rays coming from that too. Using the news paper for the rays really shows how the light effects the room and also shows where the natural shadows and shaded area are created.

From modelling these, it has helped me think about making my work less representational. For example I found modelling a sound hard as it is not something you can physically see or touch. Also trying to model light was difficult as it is easy to make it representational by just focusing on the light source such as a bulb. I tried to model some of my drawing which helped, using the thought process of the sketches and applying it to make the models.